Cabins for Sale · SKU 802
32Ft ECOlink Canteen Cabin
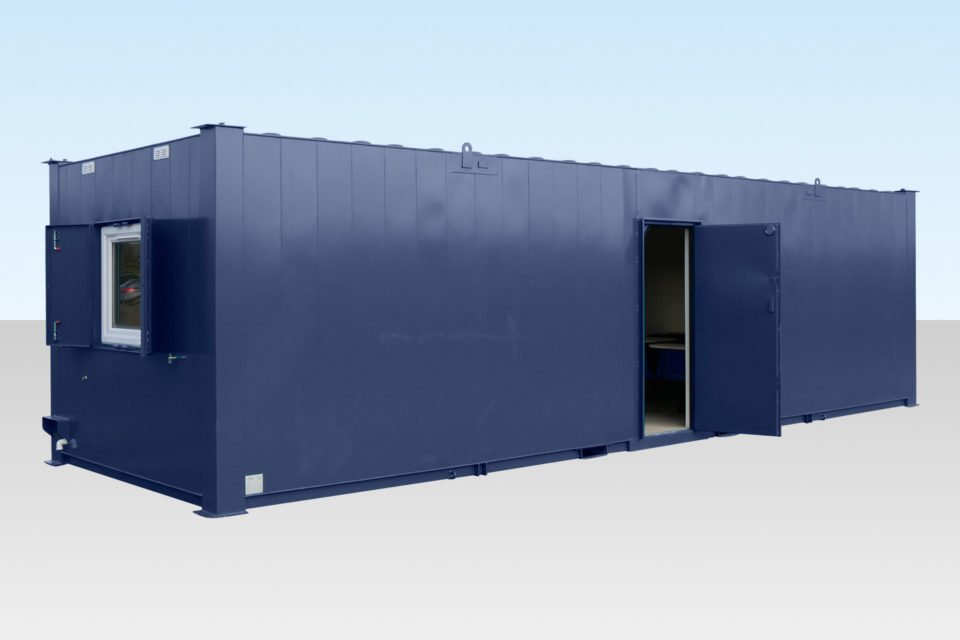
Buy a 32ft ECOlink Canteen Cabin for $10,926. Features uPVC double glazed windows, PIR sensors, and timed heating. Ideal for large sites. Contact us today.
- External length
- 9.76m
- External width
- 3m
- External height
- 2.7m
- Internal length
- 9.51m
- Delivered by truck to your site · how delivery works
- Secure checkout by card
- Questions first? Email us about this unit
Overview
About the 32Ft ECOlink Canteen Cabin
The 32ft ECOlink Canteen Cabin is a high-spec, flat-sided unit designed for large-scale projects requiring efficient and connected welfare spaces. It measures approximately 32ft long, 10ft wide, and 9ft tall externally (standard), with internal dimensions of 31ft 2in by 9ft by 7ft 6in. Constructed with 18mm particle board flooring and featuring uPVC double-glazed windows, this cabin is built for durability and energy efficiency. It’s an ideal choice for construction sites, infrastructure projects, or any setting needing quick, modular accommodation.
This unit is stackable and linkable with other ECOlink cabins, such as kitchens, meeting rooms, and drying rooms, to create versatile accommodation blocks. Its premium features, including PIR sensors for lighting and timed heating with optional air source heat/cool systems, make it a cost-effective alternative to traditional modular buildings. Buyers typically include contractors, site managers, and organizations needing reliable, connected welfare facilities for larger teams.
Key features
- Flat-sided construction: Provides a sleek, professional appearance suitable for flagship projects.
- PIR sensors: Automatically control lighting to save energy and reduce costs.
- Timed heating: Ensures efficient temperature control, with optional air source heat/cool systems for added comfort.
- uPVC double-glazed windows: Improve insulation and reduce noise, enhancing the indoor environment.
- Stackable and linkable: Allows for easy integration with other ECOlink units to create custom accommodation blocks.
- 18mm particle board flooring: Durable and easy to clean, ideal for high-traffic areas.
- Four windows: Maximize natural light, creating a brighter and more pleasant workspace.
What people use it for
The 32ft ECOlink Canteen Cabin is commonly used on construction sites and large-scale projects to provide welfare and dining spaces for workers. Its ability to link with other ECOlink units, such as kitchens and meeting rooms, makes it a versatile solution for creating comprehensive accommodation blocks. This setup ensures that teams have access to essential facilities without the need for separate buildings.
Beyond construction, it’s also used in city center infrastructure projects and house-building developments where integrated welfare spaces are required. The cabin’s energy-efficient features and professional design make it suitable for projects with high visibility, such as those near public spaces or flagship developments.
Choosing the right size and condition
The 32ft ECOlink Canteen Cabin is a mid-sized unit, offering more space than a standard 20ft container but less than a 40ft model. Its flat-sided construction and stackable design make it more versatile than traditional ISO containers, which are typically used for storage. Compared to smaller welfare units, this cabin provides ample room for dining and relaxation, while its energy-saving features make it a more cost-effective option than larger modular buildings.
Delivery and site preparation
To ensure smooth delivery, prepare a level, compacted ground surface or use blocks to stabilize the unit. Clear access for a delivery truck is essential, so check for overhead obstructions and measure the drop spot beforehand. Always verify local permit rules to comply with regulations for placing modular units on-site.
Buying from Steel Container Depot
Steel Container Depot offers this 32ft ECOlink Canteen Cabin at a clear listed price. Secure checkout ensures a safe transaction, and our team is available via email to help you choose the right unit for your needs.
Specifications
Unit data
From the listing. Items marked "standard" are typical ISO figures for this size.
| SKU | 802 |
|---|---|
| External length | 9.76m |
| External width | 3m |
| External height | 2.7m |
| Internal length | 9.51m |
| Floor type | 18mm Particle Board |
| No. of windows | 4 |
| Door width | 0.8m |
| Door height | 1.99m |
| Condition | New |
| Price | $10,926 |
Delivery
Before the truck arrives
- Level ground. Blocks, railroad ties or a gravel pad at each corner keep the floor dry and the doors square.
- Clear access. A straight run for the tilt-bed truck and open space overhead — no low wires or branches.
- Local rules. Check permit and HOA requirements for your lot before the drop.
- Ask us. Unsure about access? Email us before you order.
FAQ
Questions about this unit
Can this canteen cabin be linked with other ECOlink units?
Yes, it can be stacked or linked side by side with other ECOlink canteens, kitchens, meeting rooms, and drying rooms.
What flooring does this cabin have?
The cabin features 18mm particle board flooring.
Is air source heating/cooling included?
Air source heating/cooling is available as an optional extra.
What are the dimensions of the cabin?
The external dimensions are 9.76m (length) x 3m (width) x 2.7m (height).
Keep looking
More from cabins for sale
All 68
24Ft x 9Ft Steel Drying Room Cabin
3+1 Steel Toilet Cabin 16Ft x 9Ft
12Ft x 9Ft 2+1 Jackleg Toilet Cabin
32Ft x 10Ft Jackleg Plastisol Office Cabin
32Ft x 10Ft Steel Canteen Cabin
32Ft x 10Ft Steel Drying Room Cabin
4+1 Steel Toilet Cabin 20Ft x 9Ft