Cabins for Sale · SKU 711
12Ft x 9Ft 2+1 Jackleg Toilet Cabin
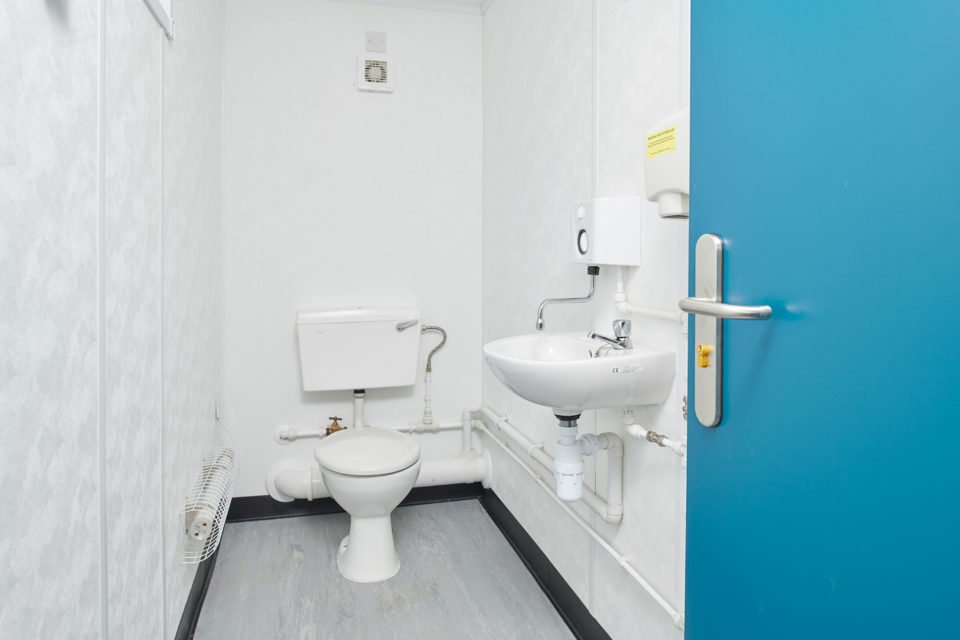
12ft x 9ft 2+1 jackleg toilet cabin for $9,460. Two male cubicles with urinals and a single female toilet. Low maintenance Plastisol cladding.
- Dimensions
- 12ft x 9ft
- Configuration
- 2+1 (two male cubicles + one female toilet)
- Cladding
- Plastisol finish
- Utilities
- Requires electricity, water, and waste connections
- Delivered by truck to your site · how delivery works
- Secure checkout by card
- Questions first? Email us about this unit
Overview
About the 12Ft x 9Ft 2+1 Jackleg Toilet Cabin
This 12ft x 9ft 2+1 jackleg toilet cabin is a portable sanitation solution for worksites and facilities needing separate male and female units. The plastisol-clad exterior requires minimal upkeep, and the modular design allows relocation as project needs change. Buyers typically include construction firms, transport depots, and schools needing temporary or semi-permanent toilet facilities without the cost of brick-and-mortar construction.
The unit measures 12 feet long by 9 feet wide (standard) and contains two male cubicles with urinals plus one female toilet accessed via a separate door. It arrives ready for connection to standard electricity, water, and waste hookups. The jackleg design simplifies installation on level ground, making it a practical choice for short-term projects or growing businesses that may need to reconfigure facilities later.
Key features
- Plastisol-clad finish - Resists weathering and reduces maintenance compared to painted surfaces.
- Separate male/female access - Two male cubicles share one entrance while the female toilet has its own external door for privacy.
- Modular mobility - Can be relocated, sold, or upgraded as site requirements evolve.
- Utility-ready - Designed for straightforward connection to standard water, power, and waste systems.
- Customizable options - Available in multiple cladding colors; can be ordered with added features like showers.
What people use it for
Construction companies deploy these units at temporary work sites where traditional plumbing isn’t feasible. The 2+1 layout accommodates crews with mixed genders while meeting basic sanitation regulations. The separate female access door addresses privacy concerns that often arise with shared portable toilets.
Schools and sports clubs use them as overflow facilities during events or field upgrades. Transport businesses install them in depots where drivers need 24/7 access to restrooms. Factories place them near remote work areas to reduce employee walk times to central facilities.
Choosing the right size and condition
At 12ft x 9ft, this model suits medium-sized crews (typically 15-30 people). Smaller single-toilet cabins cost less but lack gender separation. Larger 4+2 units exist for big job sites but require more ground space. New units like this one offer full finish warranties and contemporary materials like plastisol cladding, while used cabins may show wear but cost 20-30% less.
Delivery and site preparation
Delivery requires level, compacted ground or concrete blocks to stabilize the unit. Clear a 14ft wide path for the delivery truck and check overhead clearance. Measure your drop area to ensure at least 12ft x 10ft of open space. Some municipalities require permits for semi-permanent toilet installations - verify local codes before ordering.
Buying from Steel Container Depot
The listed price reflects this new 12ft x 9ft cabin’s current availability. Our checkout process protects your transaction details. Email our team with site specifics if you need help confirming this unit meets your requirements or want to explore custom configurations.
Specifications
Unit data
From the listing. Items marked "standard" are typical ISO figures for this size.
| SKU | 711 |
|---|---|
| Dimensions | 12ft x 9ft |
| Configuration | 2+1 (two male cubicles + one female toilet) |
| Cladding | Plastisol finish |
| Utilities | Requires electricity, water, and waste connections |
| Portability | Easily moved or relocated |
| Customization | Bespoke options available (e.g., showers) |
| Condition | New |
| Price | $9,460 |
Delivery
Before the truck arrives
- Level ground. Blocks, railroad ties or a gravel pad at each corner keep the floor dry and the doors square.
- Clear access. A straight run for the tilt-bed truck and open space overhead — no low wires or branches.
- Local rules. Check permit and HOA requirements for your lot before the drop.
- Ask us. Unsure about access? Email us before you order.
FAQ
Questions about this unit
What utilities does this toilet cabin require?
The cabin needs connections to electricity, water, and waste systems for operation.
Can the cabin be moved after installation?
Yes, the jackleg design allows for easy relocation if your needs change.
Are custom configurations available?
Yes, bespoke options like additional showers can be incorporated. Contact us for details.
What is the cladding material?
The cabin features a durable, low-maintenance Plastisol finish.
Keep looking
More from cabins for sale
All 68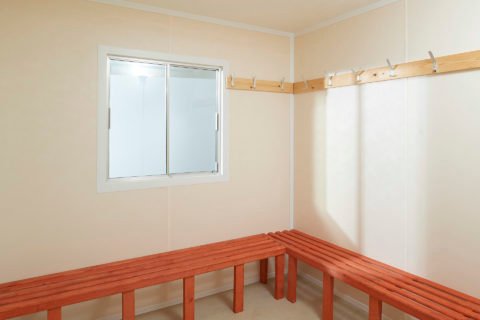
12Ft x 8Ft Steel Drying Room Cabin
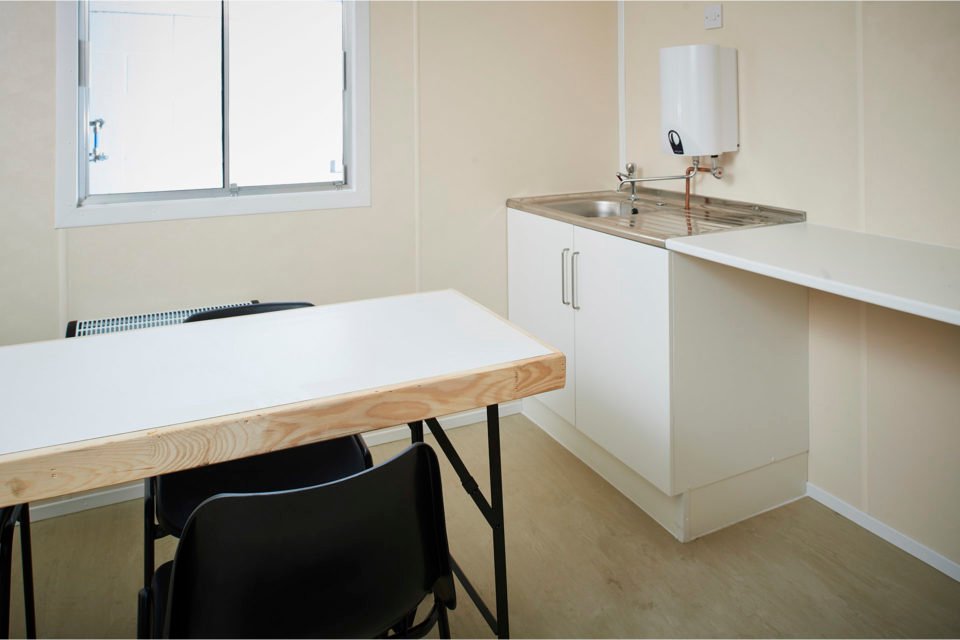
12Ft x 8Ft Steel Anti-Vandal Canteen Cabin
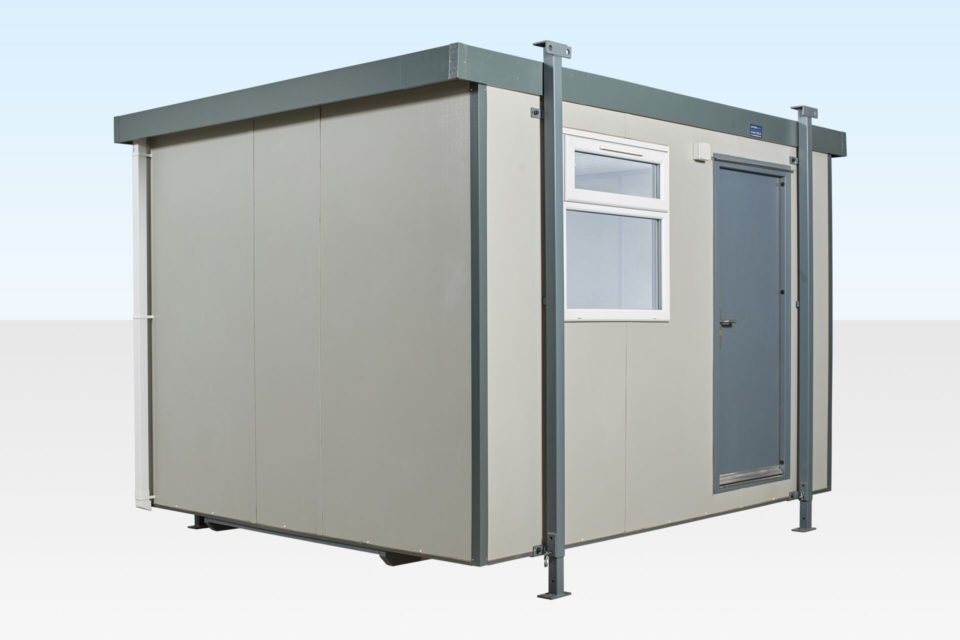
12Ft x 10Ft Jackleg Cabin (Plastisol)
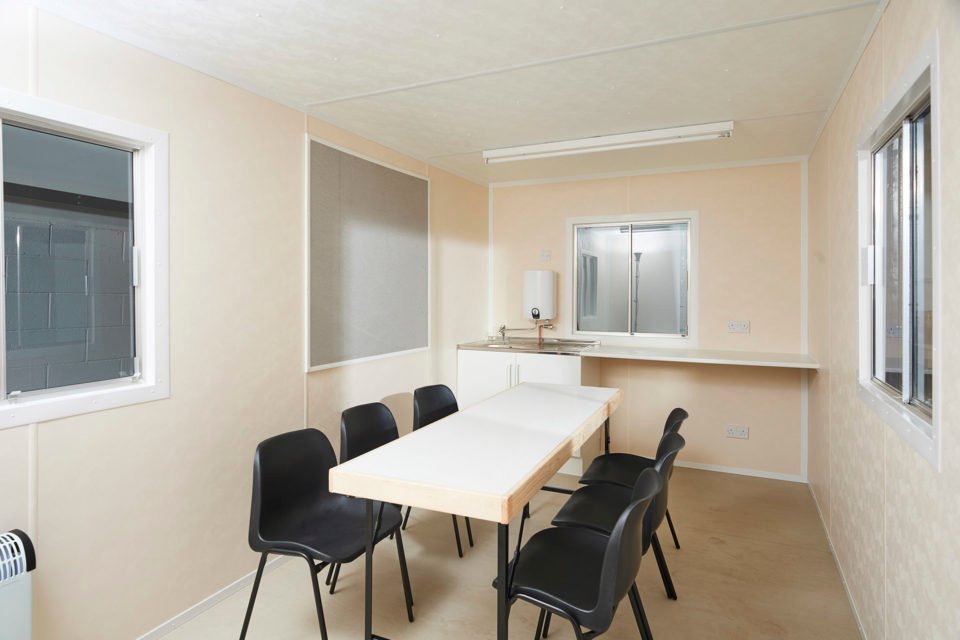
16Ft x 8Ft Steel Anti-Vandal Canteen Cabin
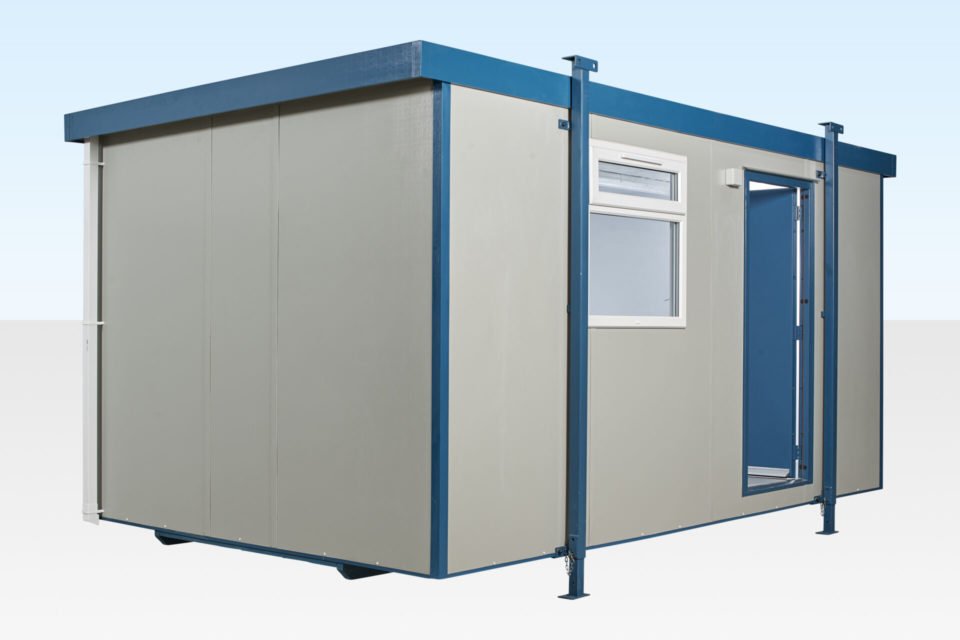
16Ft x 10Ft Site Office / Jackleg Cabin
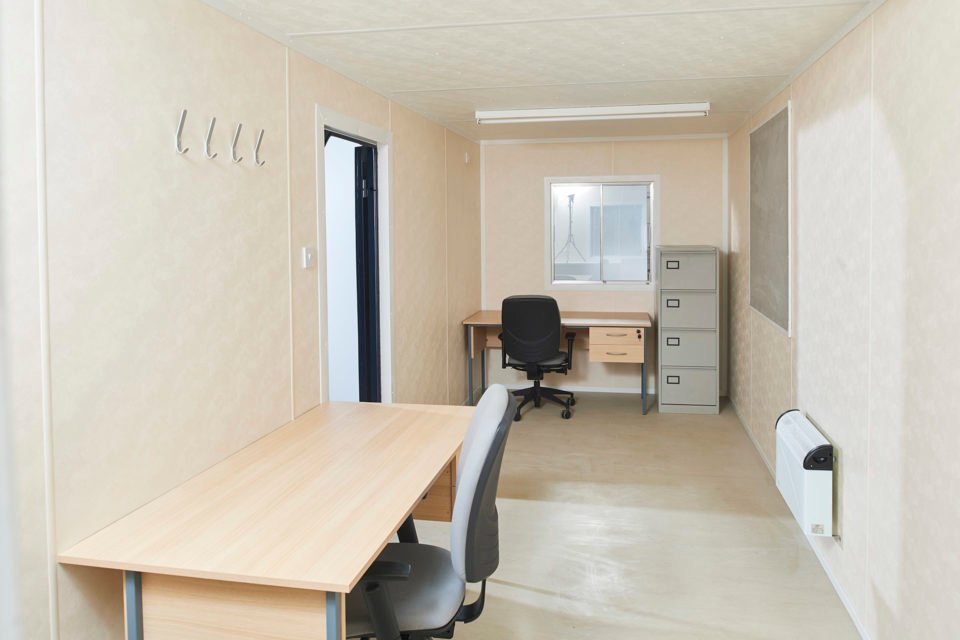
20Ft x 8Ft Steel Anti-Vandal Office Cabin
16Ft x 8Ft Steel Drying Room Cabin