Container & Modular Homes · SKU SCD-443
Two Floor Container House
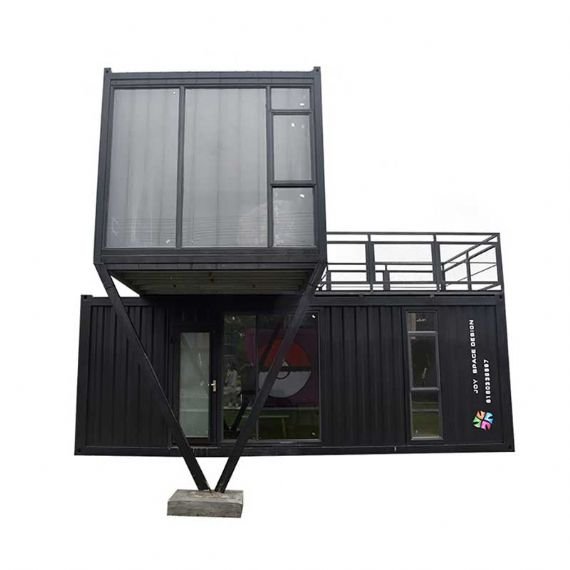
Two story container house for $15,200. Features a living area, bedroom, bathroom, kitchen, and roof terrace. Modern design with tempered glass walls. Easy.
- External length
- 20ft (standard)
- Color
- Black
- Flooring
- Composite wood
- Wall panel
- Rock wool insulated sandwich panel
- Delivered by truck to your site · how delivery works
- Secure checkout by card
- Questions first? Email us about this unit
Overview
About the Two Floor Container House
This two-floor container house is a custom-built living space created from two stacked 20ft shipping containers. The unit features a modern black exterior with glass doors and windows to maximize natural light. Constructed from used dry containers, it includes a living area, bedroom, bathroom, kitchen, and a roof terrace connected by an internal stairway. Measuring approximately 20ft x 8ft x 16ft (standard container dimensions stacked), this turnkey unit comes pre-wired for electricity and is built to last 20-25 years.
Buyers choose this container home for its compact footprint, mobility, and complete interior setup. The rock wool insulation and composite wood flooring make it suitable for year-round use in most climates. This model was originally exported to Chile, demonstrating its international shipping compatibility. Unlike makeshift conversions, this is a professionally engineered modular dwelling with structural steel supports between floors.
Key features
- Two-story design - Doubles living space while maintaining a small 20ft x 8ft footprint (standard)
- 5+9+5mm tempered glass - Energy-efficient glazing for doors and window walls provides both visibility and insulation
- Rock wool sandwich panels - Professionally insulated walls regulate temperature and reduce noise
- Composite wood flooring - Durable, low-maintenance surface that feels like traditional housing
- Pre-installed electrical system - Ready to connect to your power source without wiring work
- Roof terrace access - Added outdoor living space accessible from the second floor
- Mobility - Can be relocated using standard container handling equipment
What people use it for
This two-story container home serves as a compact primary residence, vacation cabin, or backyard guest house. The separate bedroom and bathroom make it ideal for small families or couples wanting affordable housing without construction hassles. Remote workers appreciate the ready-to-use electrical setup for home offices.
Property developers use these units for temporary workforce housing on construction sites or as rental cabins. The modern black exterior and glass elements give it an upscale appearance suitable for glamping resorts or eco-retreats. Since it meets international shipping standards, buyers also use it for overseas projects where traditional building is impractical.
Choosing the right size and condition
Compared to single 20ft or 40ft container homes, this two-story model offers more living area (about 320 sqft) while keeping the foundation requirements of a standard 20ft unit. The used container base keeps costs lower than new-build modular homes while the professional conversion ensures reliable performance. Those needing more space could consider side-by-side 40ft containers, while budget-conscious buyers might look at single-floor 20ft cabin models.
Delivery and site preparation
You'll need level, compacted ground or concrete blocks to support all four corners of the stacked container. Measure your delivery path - trucks need 12ft clearance width and 14ft height for this double-unit. Check local zoning laws for modular dwelling permits before purchase. The unit arrives as one assembled structure ready for placement and utility connections.
Buying from Steel Container Depot
The listed price of $15,200 covers this complete two-story container home. Our checkout process is secure and straightforward. If you need help determining if this unit fits your needs, email our specialists with your intended use and site details.
Specifications
Unit data
From the listing. Items marked "standard" are typical ISO figures for this size.
| SKU | SCD-443 |
|---|---|
| External length | 20ft (standard) |
| Color | Black |
| Flooring | Composite wood |
| Wall panel | Rock wool insulated sandwich panel |
| Glass type | 5+9+5mm tempered glass |
| Electric system | Pre-installed |
| Life span | 20-25 years |
| Condition | New |
| Price | $15,200 |
Delivery
Before the truck arrives
- Level ground. Blocks, railroad ties or a gravel pad at each corner keep the floor dry and the doors square.
- Clear access. A straight run for the tilt-bed truck and open space overhead — no low wires or branches.
- Local rules. Check permit and HOA requirements for your lot before the drop.
- Ask us. Unsure about access? Email us before you order.
FAQ
Questions about this unit
What is the total height of the two-story container house?
The total height is approximately 16ft, as it consists of two stacked 20ft containers.
Is the electric system included?
Yes, the electric system is pre-installed before delivery.
Can this container house be moved after installation?
Yes, the container house is designed to be easy to move.
What type of insulation is used?
The wall panels are made of rock wool insulated sandwich panels for effective insulation.
Keep looking
More from container & modular homes
All 5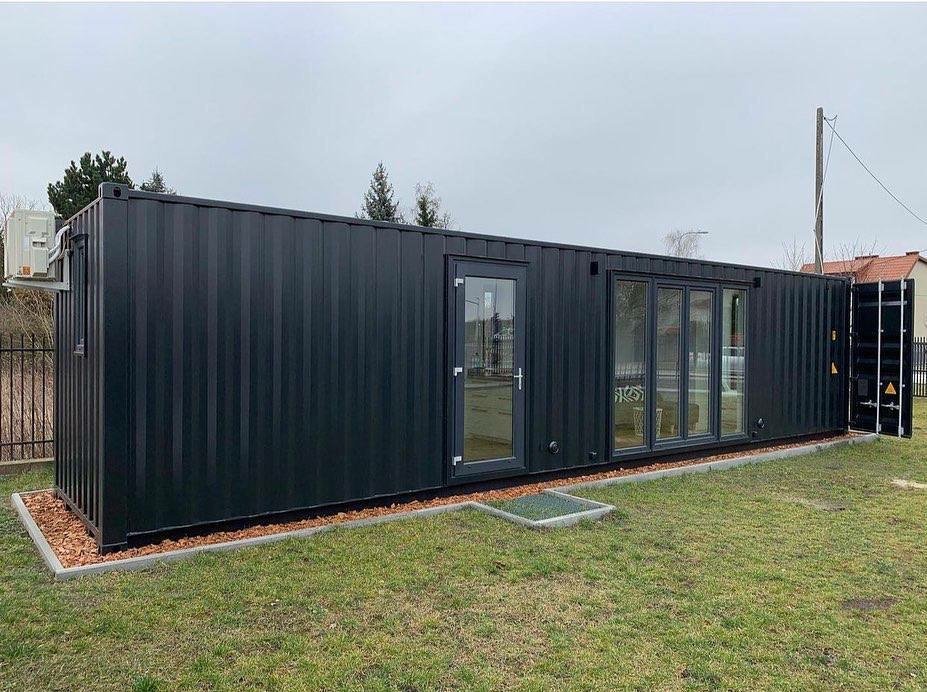
New 40HC Black Custom Container Home
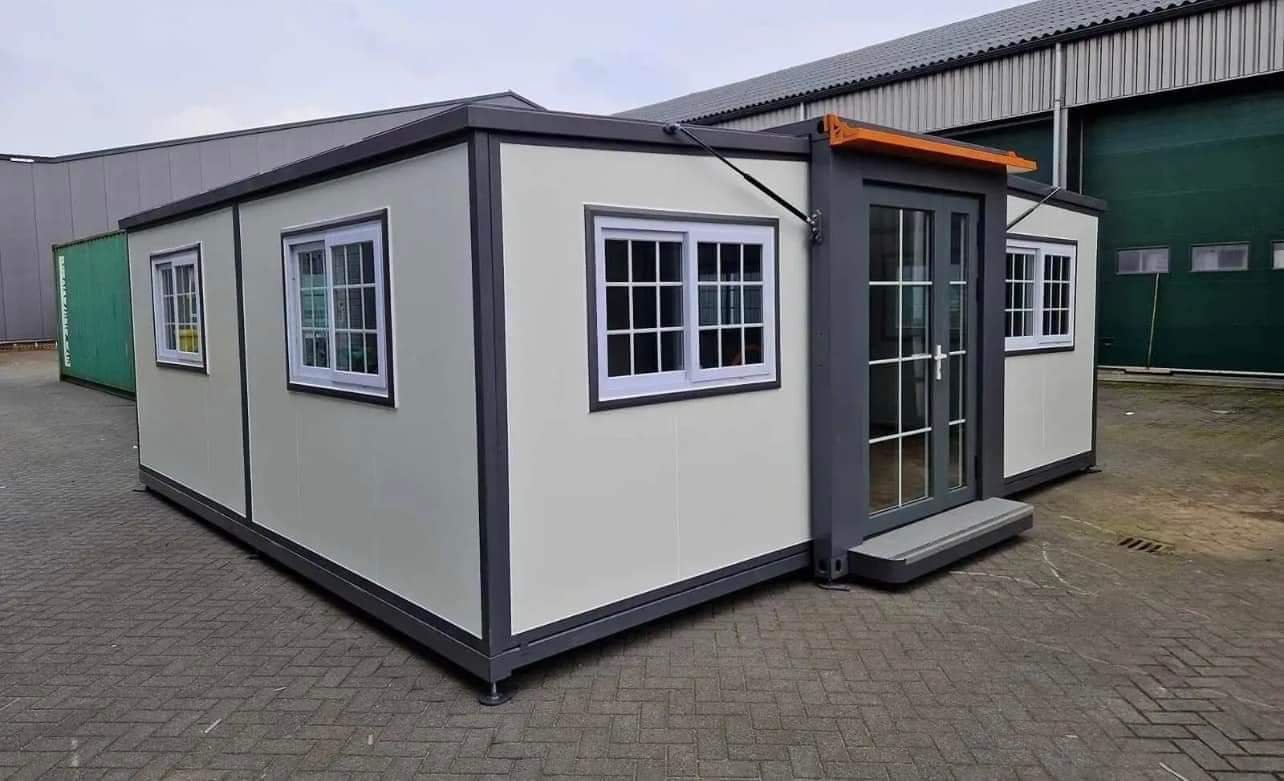
Mobile Expandable Prefab House
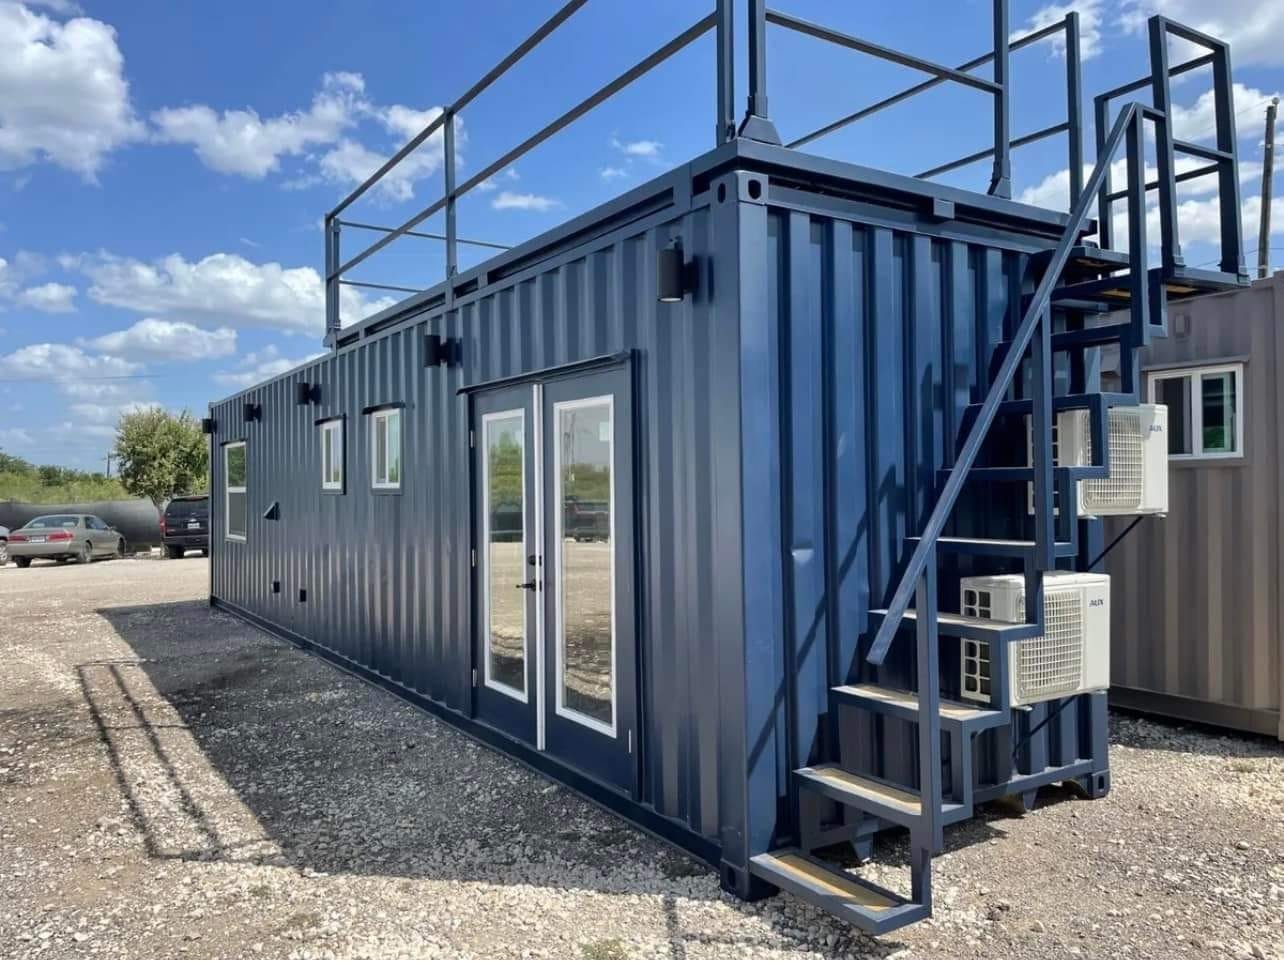
Customized 40ft shipping Container
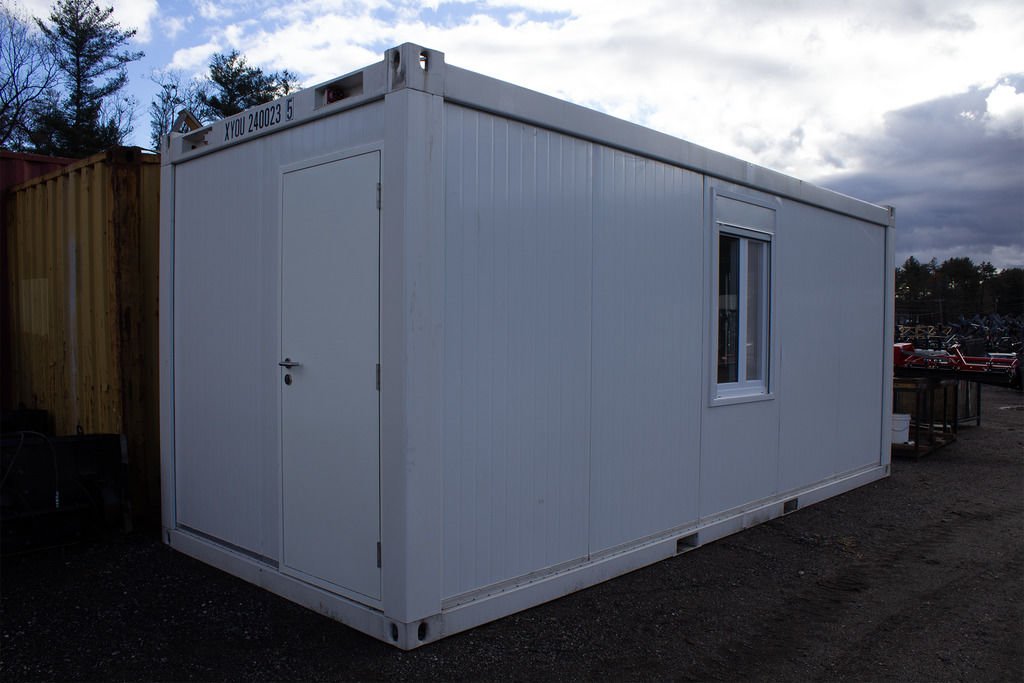 One-trip
20 Foot Office Container Standard Height One Trip
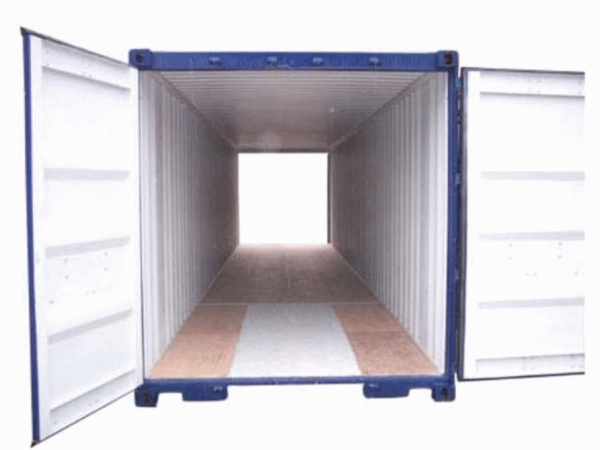 One-trip
40Ft X 8Ft One Trip Tunnel Container Double End Door
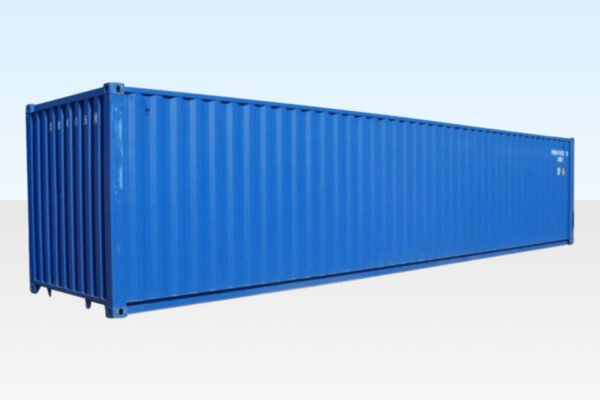
40Ft X 8Ft Raised Bunded Store
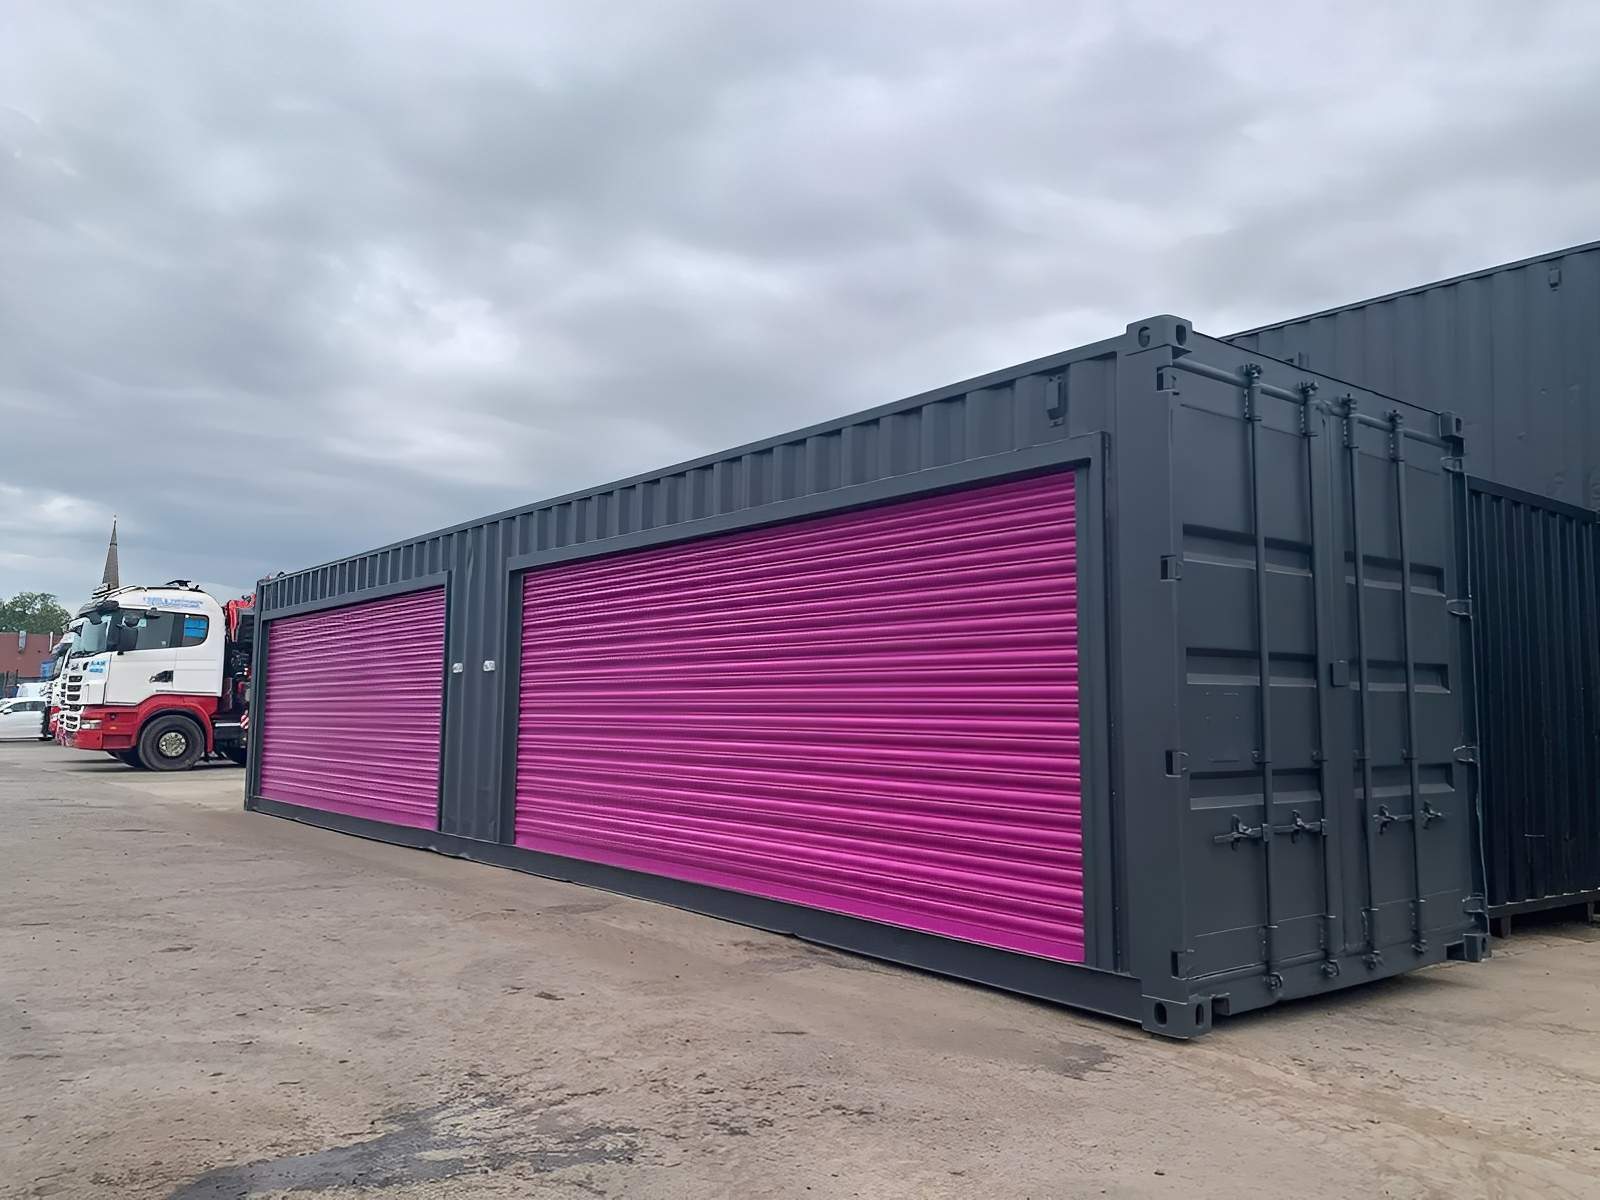
40Ft x 8Ft Shipping Container With Double Roll-Up Doors