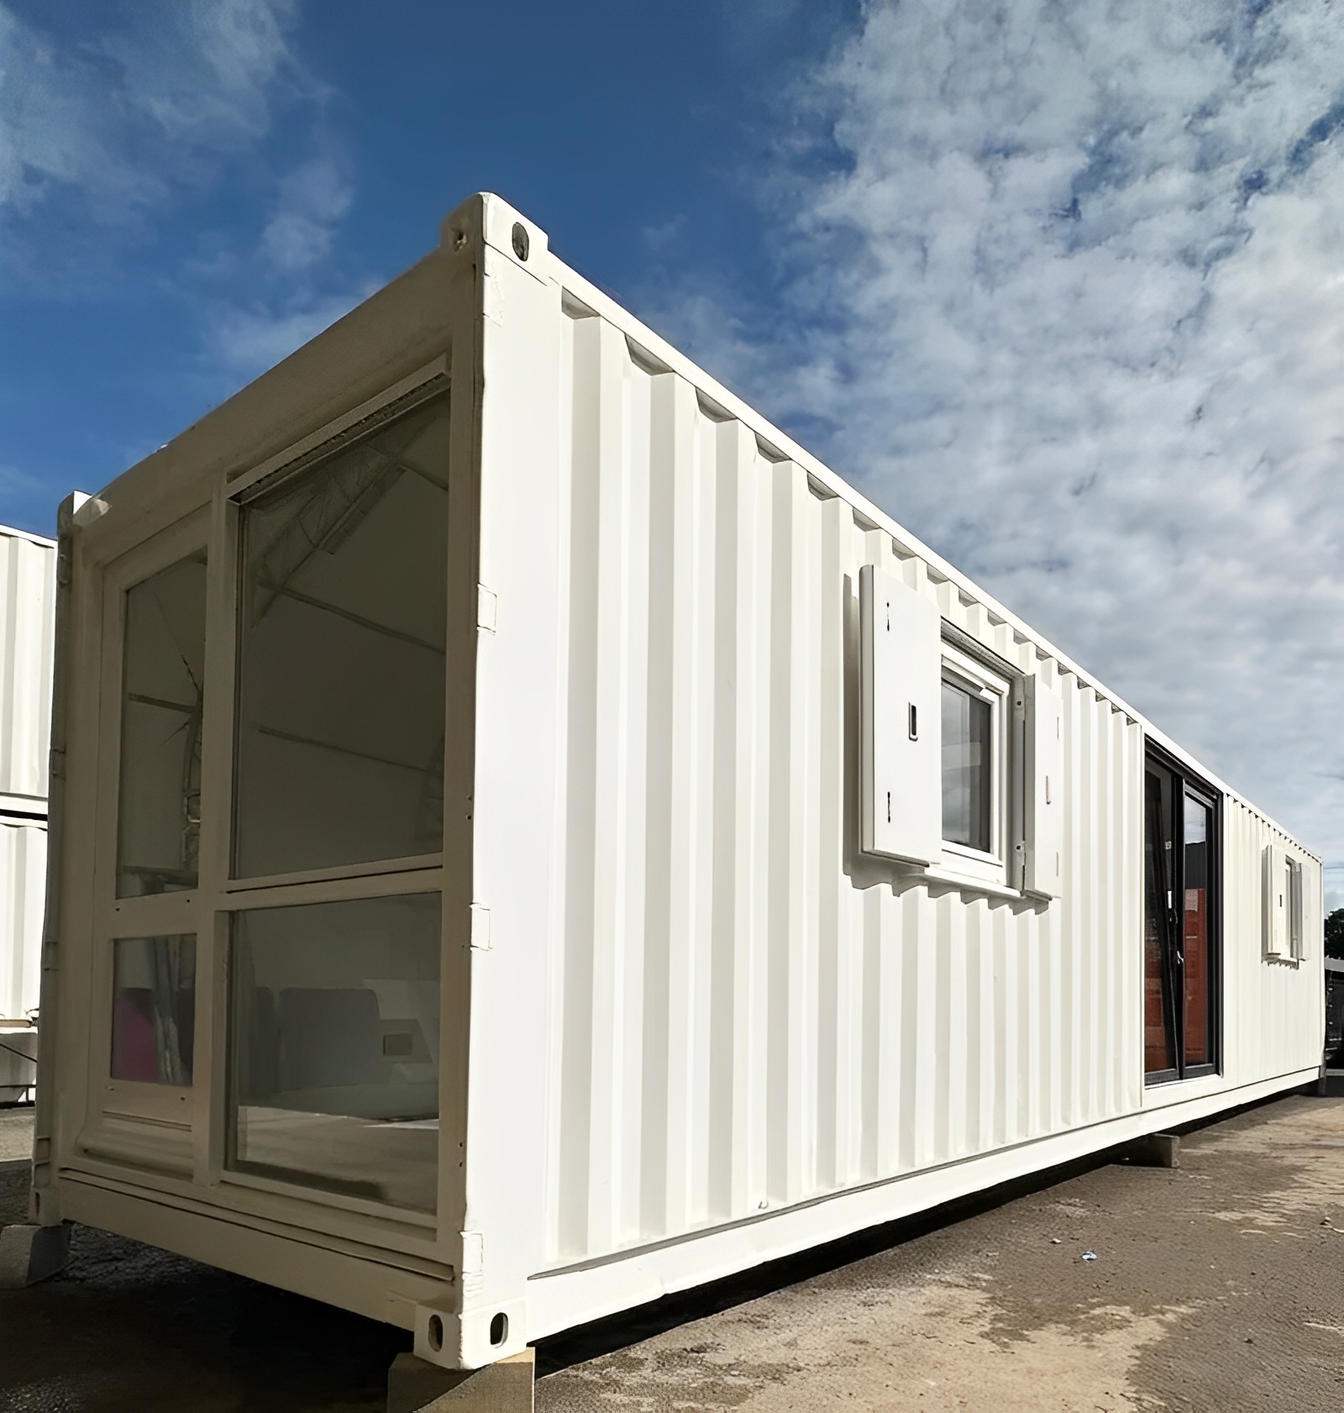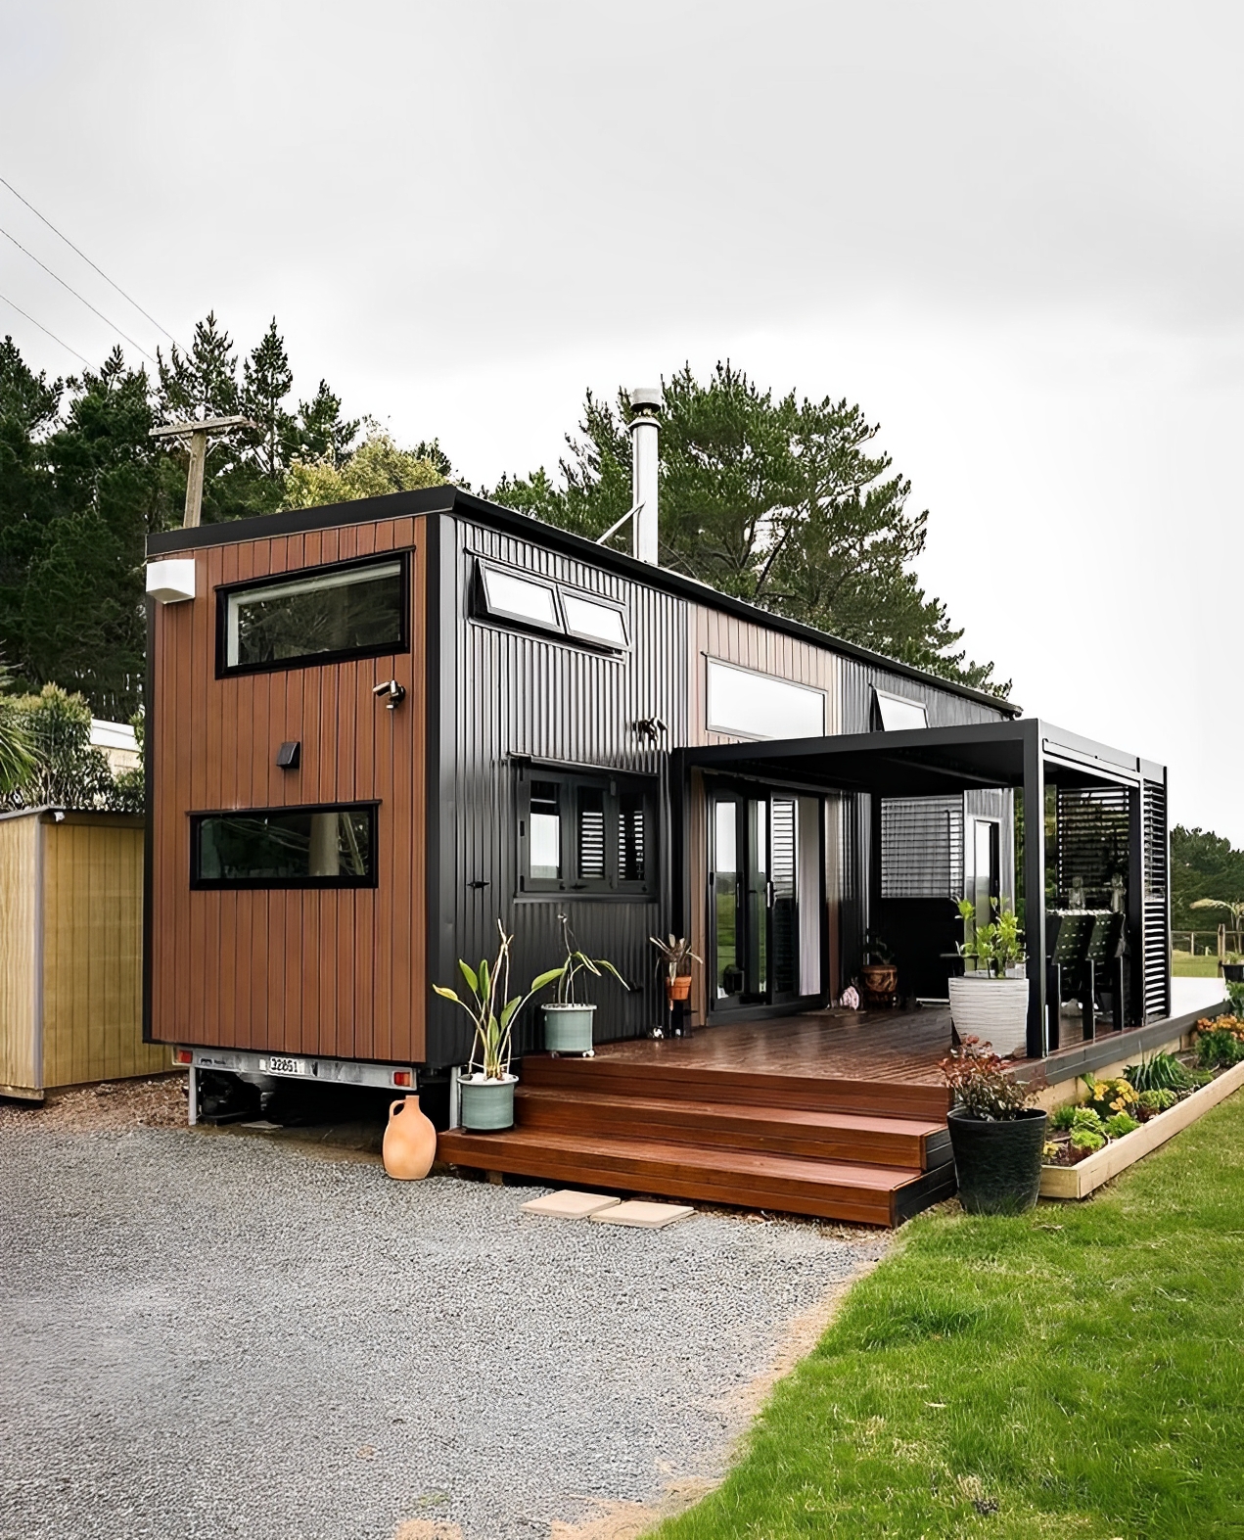
40ft Containers · SKU MW-525
Luxury 40ft prefab container house with easy-folding sandwich panels.
Luxury 40ft prefab container house priced at $30,490. Features high-end steel frame, premium insulation, and customizable finishes. Explore modern living.
- Main Steel Frame
- H-section steel beam & columns
- Roof Panel
- EPS, glass fiber, rock wool, or PU sandwich panel
- Wall Panel
- Sandwich panel or corrugated steel sheet
- Weight
- 1.3 ton/set
- Delivered by truck to your site · how delivery works
- Secure checkout by card
- Questions first? Email us about this unit
Overview
About the Luxury 40ft prefab container house with easy-folding sandwich panels.
The Luxury 40ft Prefab Container House is a modern, high-end living solution crafted from premium materials. Measuring approximately 40ft x 8ft x 8ft6in (standard), this unit combines spaciousness with sleek design, making it ideal for those seeking style, sustainability, and functionality. Built with robust steel construction and customizable finishes, it is perfect for homeowners, vacation retreats, or mobile offices.
This container house features a prefab design for quick installation and is constructed to withstand harsh conditions. Its eco-friendly materials ensure durability while keeping costs low. Whether you need a luxury tiny home, a guest house, or a premium mobile space, this 40ft unit offers unmatched comfort and elegance in a compact footprint.
Key features
- High-end steel frame construction: Built with H-section steel beams and columns, this unit ensures strength and longevity.
- Premium insulated wall and roof panels: Options like EPS, glass fiber, rock wool, or PU sandwich panels provide superior temperature control and noise reduction.
- Sleek, modern design: Customizable finishes allow you to tailor the interior and exterior to match your style.
- Eco-friendly and cost-effective: Sustainable materials reduce environmental impact while keeping costs low.
- Spacious and versatile: Ideal for residential, commercial, or hospitality use, this unit offers flexibility for various needs.
- Quick and easy installation: The prefab design ensures fast setup, saving time and effort.
- Robust construction: Built to withstand harsh conditions, this unit is durable and reliable.
What people use it for
This Luxury 40ft Prefab Container House is popular as a luxury tiny home, offering modern elegance and comfort in a compact space. Its customizable design makes it a great choice for homeowners looking for a stylish and sustainable living solution.
Others use it as a vacation retreat or guest house, providing a high-end space for visitors. Its versatility also makes it suitable for mobile offices or commercial spaces, offering a premium environment for work or hospitality needs.
Choosing the right size and condition
This 40ft unit is ideal for those needing ample space and modern design. Compared to smaller units like 20ft containers, it offers more room for customization and comfortable living. Unlike used containers, this prefab unit is built with premium materials and finishes, ensuring durability and a sleek appearance. While standard height containers are 8ft6in, this unit does not include a high cube option, which would provide extra height at 9ft6in.
Delivery and site preparation
Ensure your site is ready with level, compacted ground or blocks for stable placement. Clear access for a delivery truck is essential, and measuring the drop spot beforehand avoids complications. Check local permit rules to ensure compliance with regulations before installation.
Buying from Steel Container Depot
Steel Container Depot offers this Luxury 40ft Prefab Container House at a clear listed price with secure checkout. If you need help choosing the right unit, contact us by email for personalized assistance.
Specifications
Unit data
From the listing. Items marked "standard" are typical ISO figures for this size.
| SKU | MW-525 |
|---|---|
| Main Steel Frame | H-section steel beam & columns |
| Roof Panel | EPS, glass fiber, rock wool, or PU sandwich panel |
| Wall Panel | Sandwich panel or corrugated steel sheet |
| Weight | 1.3 ton/set |
| Folded Size | 5800mm x 2480mm x 390/420mm |
| Condition | New |
| Price | $30,490 |
Delivery
Before the truck arrives
- Level ground. Blocks, railroad ties or a gravel pad at each corner keep the floor dry and the doors square.
- Clear access. A straight run for the tilt-bed truck and open space overhead — no low wires or branches.
- Local rules. Check permit and HOA requirements for your lot before the drop.
- Ask us. Unsure about access? Email us before you order.
FAQ
Questions about this unit
What materials are used in the construction?
The main frame uses H-section steel beams and columns, while the roof and wall panels can be EPS, glass fiber, rock wool, or PU sandwich panels.
Can the interior be customized?
Yes, the finishes are customizable to match your style preferences.
What is the weight of the unit?
The unit weighs 1.3 ton/set.
Are permits required for installation?
Permit requirements vary by location. Contact us to confirm for your area.
Keep looking
More from 40ft containers
All 32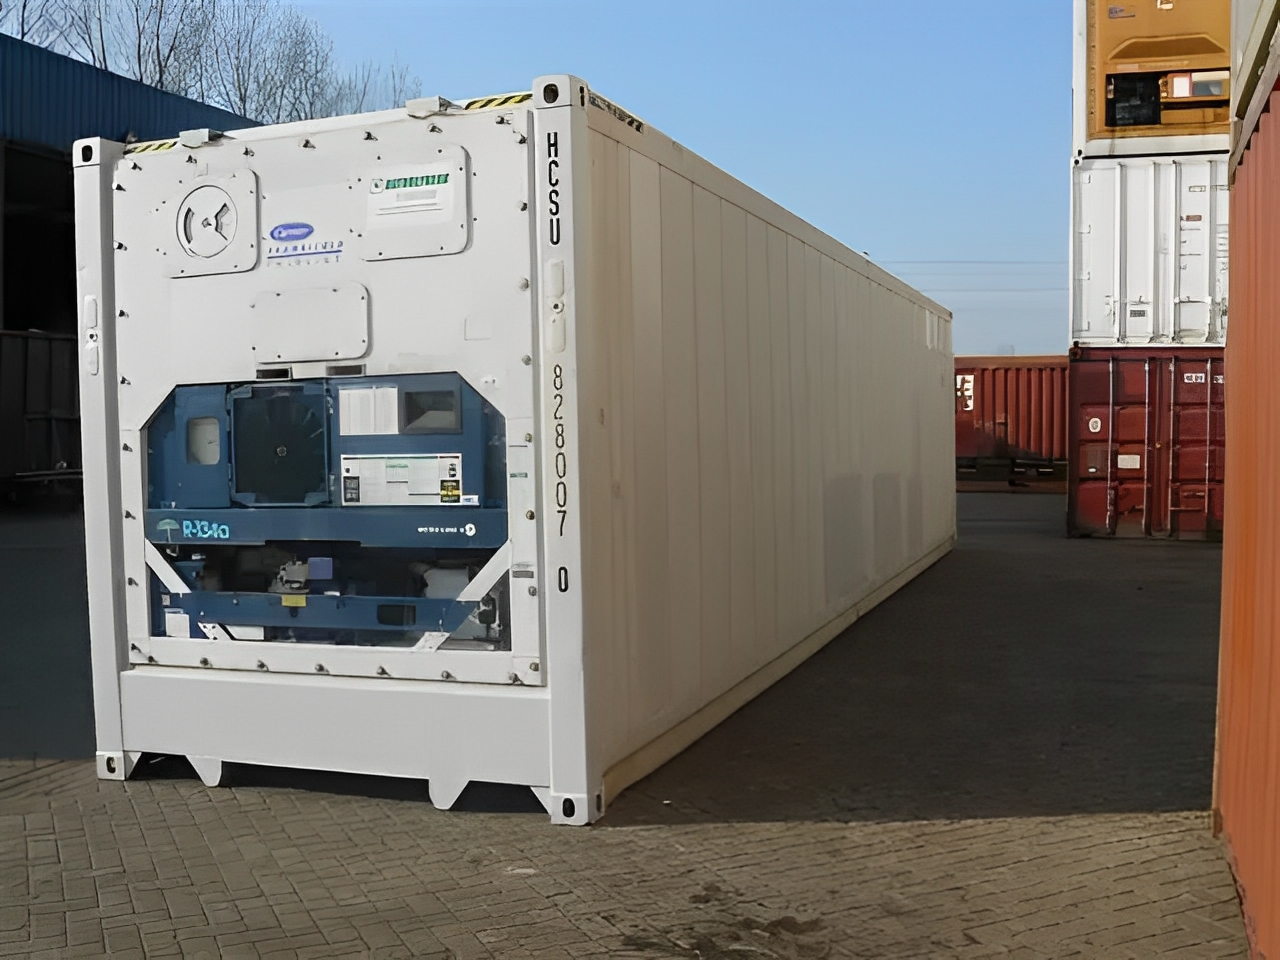
40Ft High Cube Refrigerated Containers – Reefers
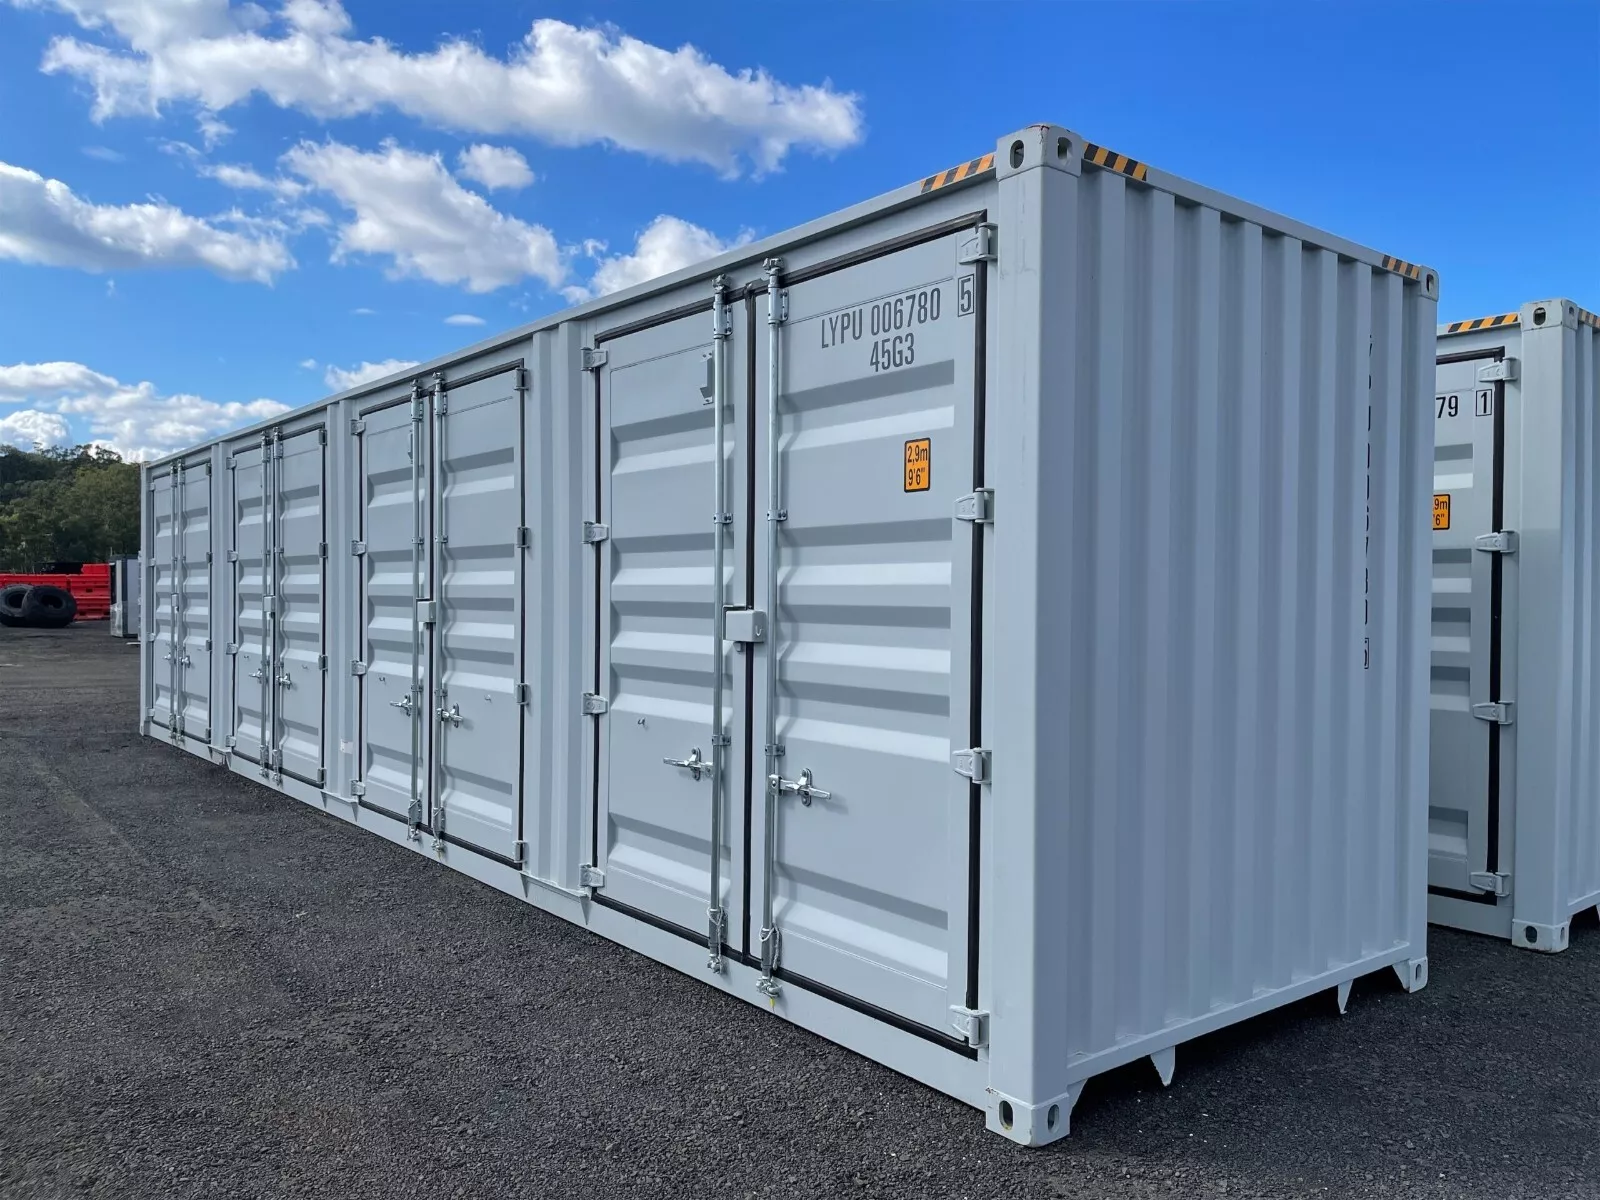
40FT High Cube Storage Shipping Container Conex w/4 Open Side Door 9.5′ Tall
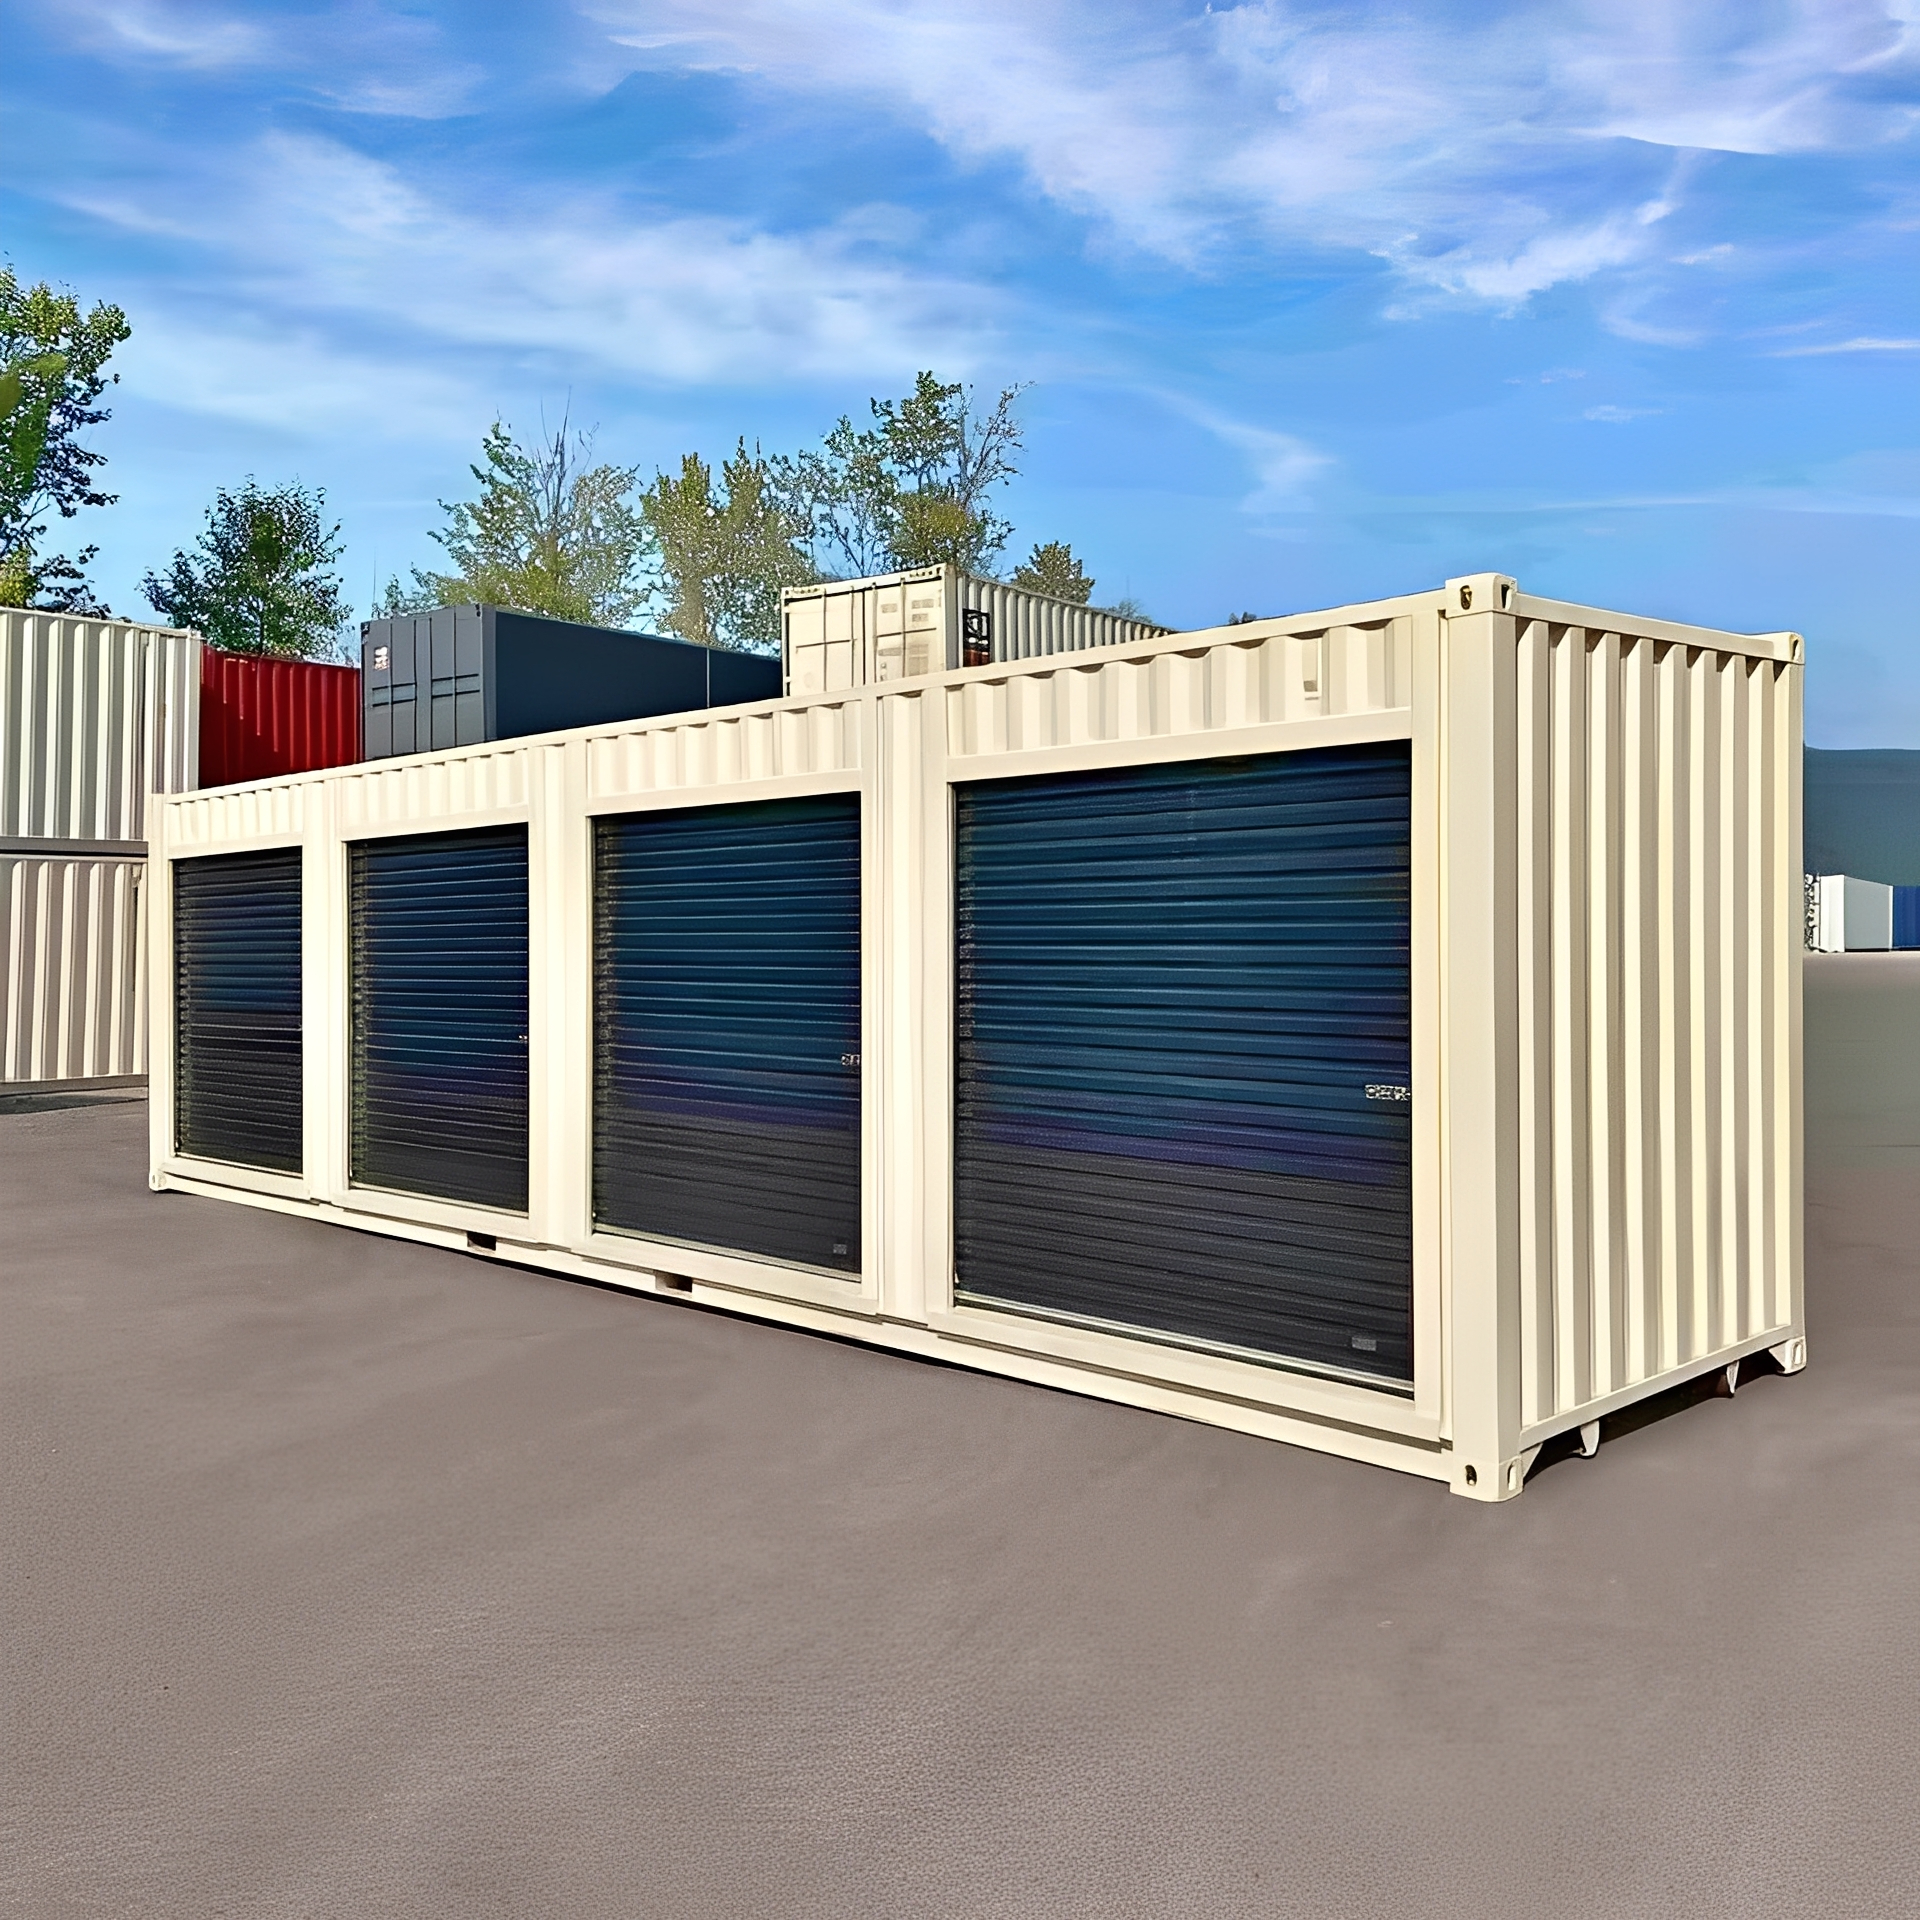
40ft High Cube Shipping Container With 4 Roll-Up Doors
 Used
40Ft X 8Ft New And Used Container Flat Racks
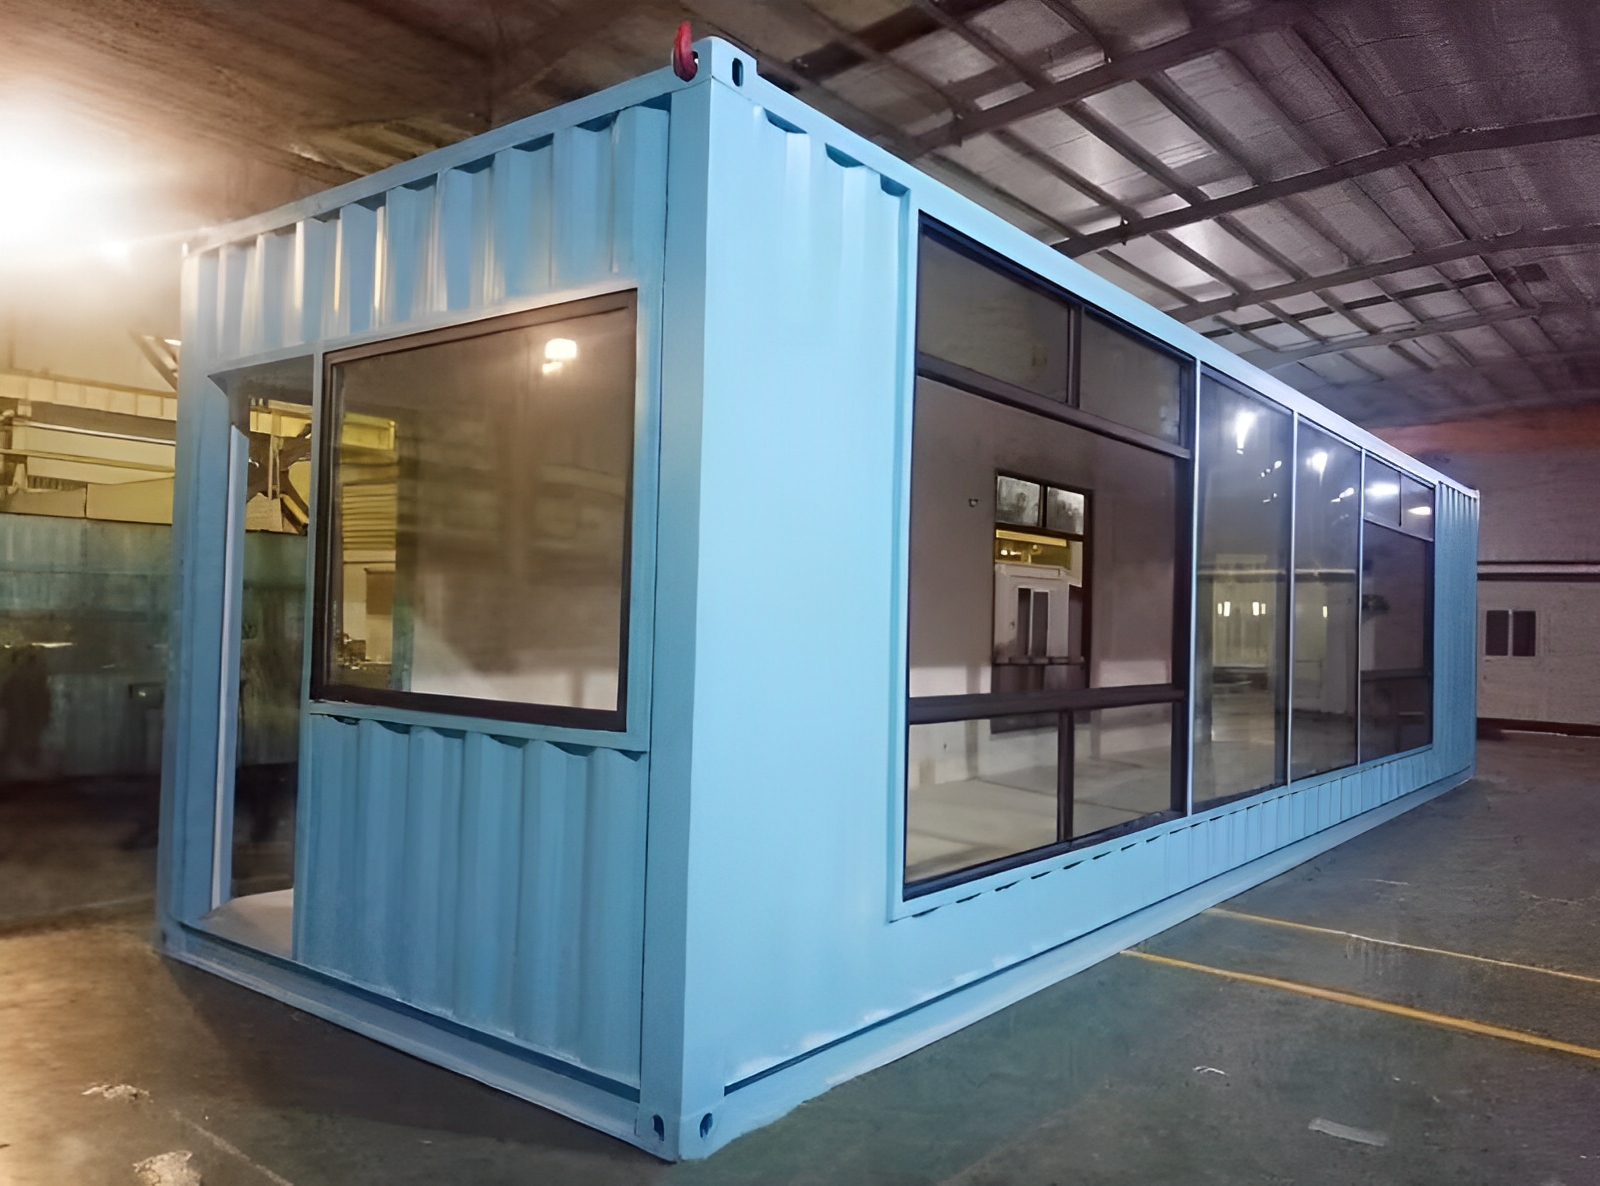
40ft Luxury Good Quality Prefab Modern Container Home
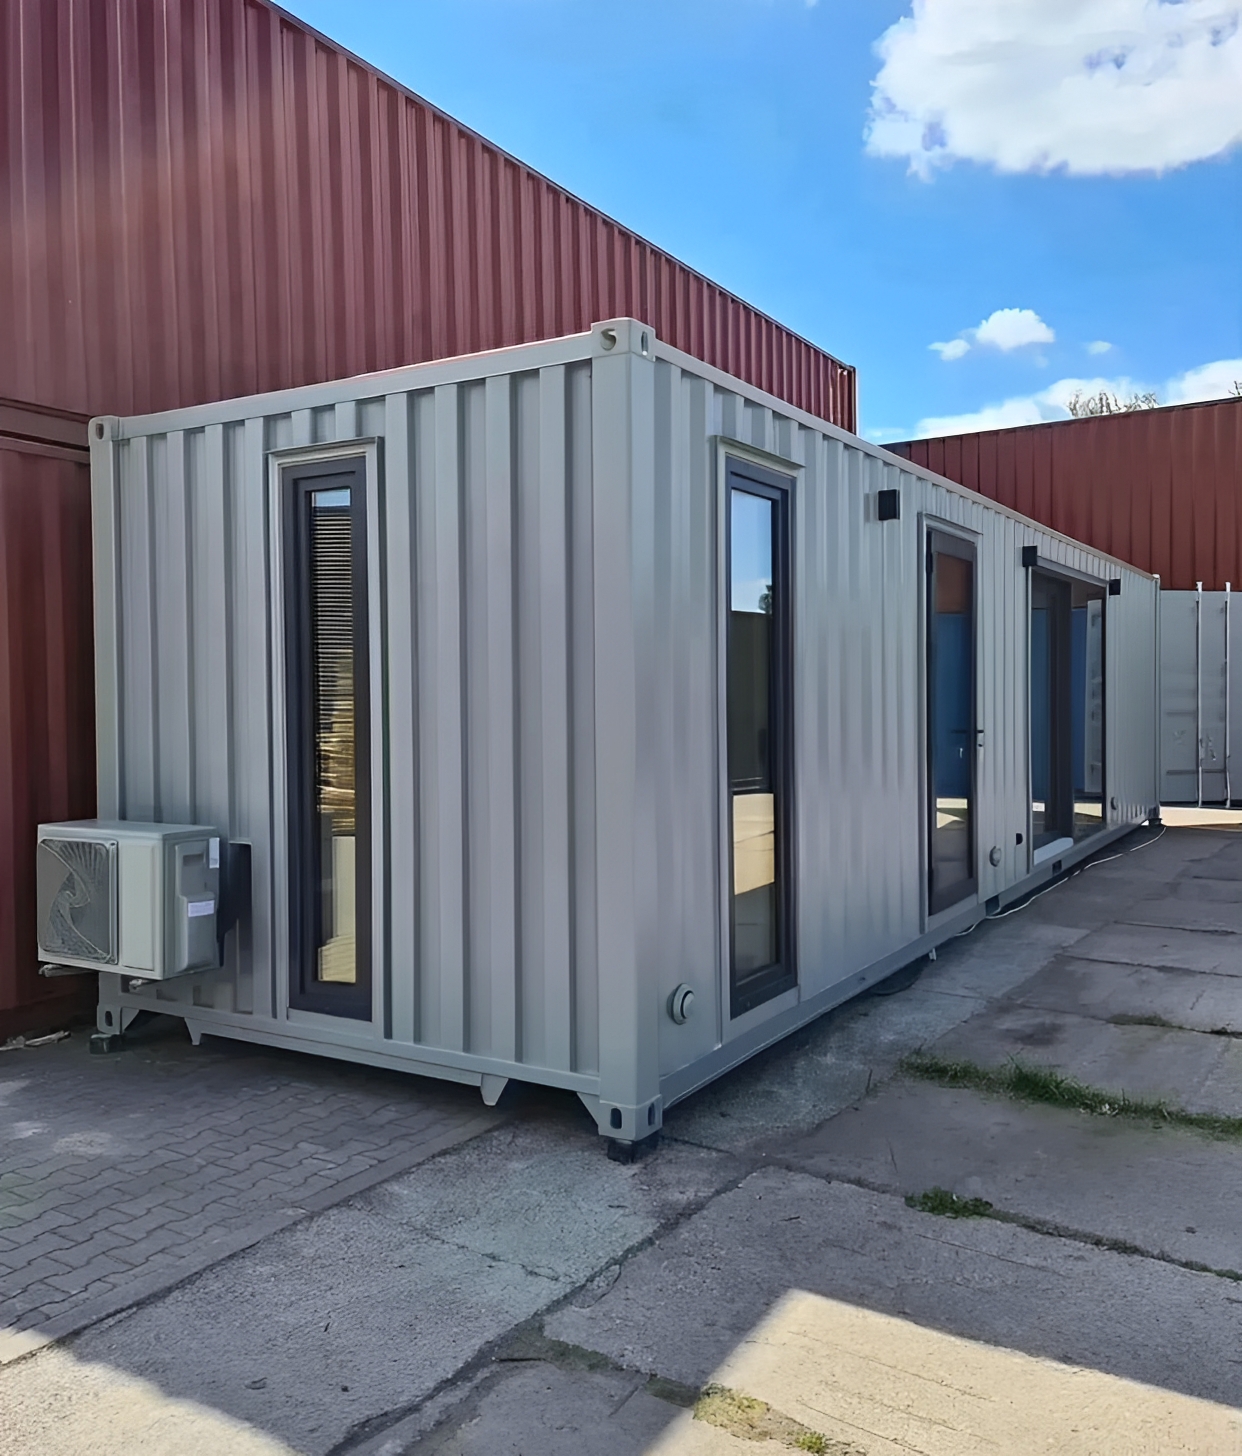
Custom 40ft Shipping Container House
40FT Blast Freezer Containers -40°F TO 70°F (460V/230V 3P)